
Custom Aluminum CNC Machining Services
Custom aluminum housings, brackets, enclosures and fixtures, machined in Dongguan, China. From single prototypes to repeat orders, KTM reviews your alloy, critical fits and finish requirements, then confirms the machining route and quote.
Mold Engineering Behind Your Machined Aluminum Part
A sealing face must mate, a thin wall must hold its shape after unclamping, and a finished bore must fit its partner. KTM brings mold engineering discipline to these aluminum machining decisions: datum selection, workholding, tool access and inspection are considered together.
Our founder trained in mold design and manufacturing and has led technical work for more than 20 years. Your experienced English-speaking project contact coordinates with our engineers to resolve drawing questions, explain process choices and keep revisions clear throughout the order.
What this means for your aluminum project:
Practical DFM before cutting
We review thin walls, internal radii and tool reach against your drawing. When a feature adds cost or machining risk, we explain the options and obtain approval before changing the design.
Control of assembly features
For mating faces, bores and mounting holes, setups and measurement follow the dimensions that make your assembly work. Cosmetic faces and surfaces measured after finishing are identified in the same review.
A route for future production
KTM combines CNC and mold engineering. If order volume grows, we can assess die casting with you, including the required changes to geometry, alloy, tooling investment and the production inspection plan.
Technical decisions stay with the engineering team, with a clear project contact to keep your aluminum order moving.
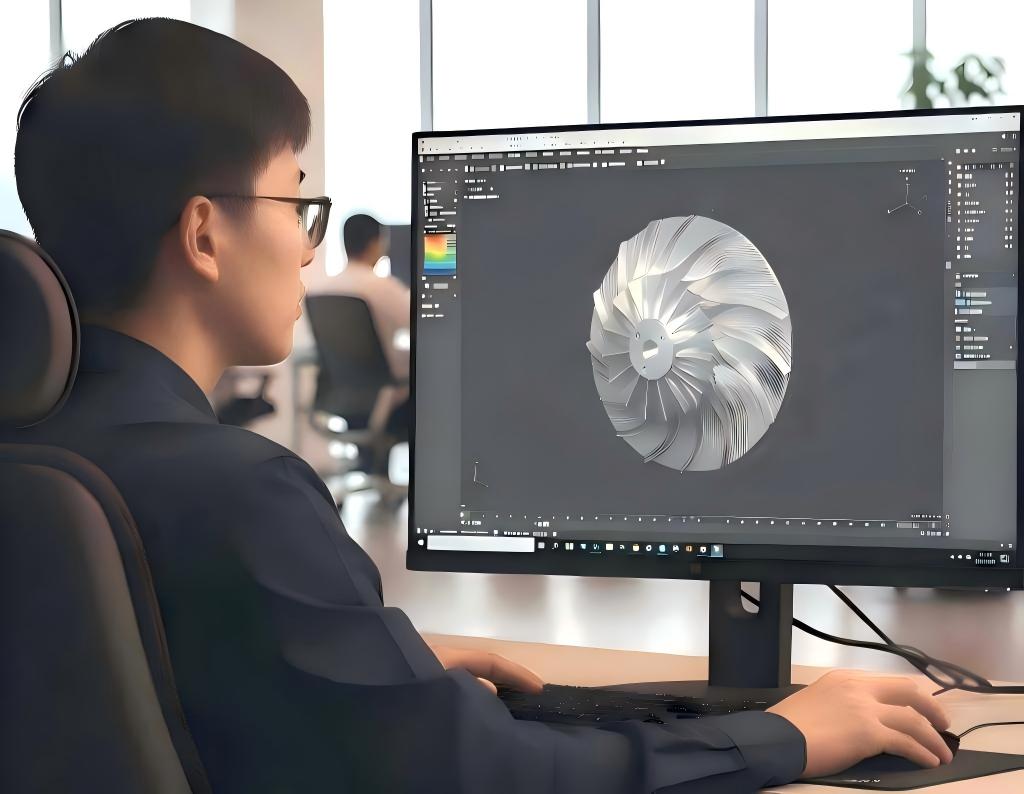
Our Aluminum CNC Machining Capabilities
Our aluminum machining services combine in-house CNC equipment with engineering support. For CNC aluminum machining, we choose the process from the part geometry, tool access and tolerance requirements. Fanuc machining centers and Sodick EDM equipment support the routes below.
5-Axis Aluminum Machining
Five-axis access suits angled features and geometry on several faces. Fewer repositioning steps can help maintain feature relationships, while tool reach, part size and fixture stiffness still determine the workable route. We assess the drawing before selecting a setup.

CNC Aluminum Turning
Turning produces round components such as sleeves, spacers and shaft interfaces. For aluminum parts with milled flats, slots or holes, we plan the operation sequence around concentricity, datum transfer and the surfaces that control assembly fit and final inspection.
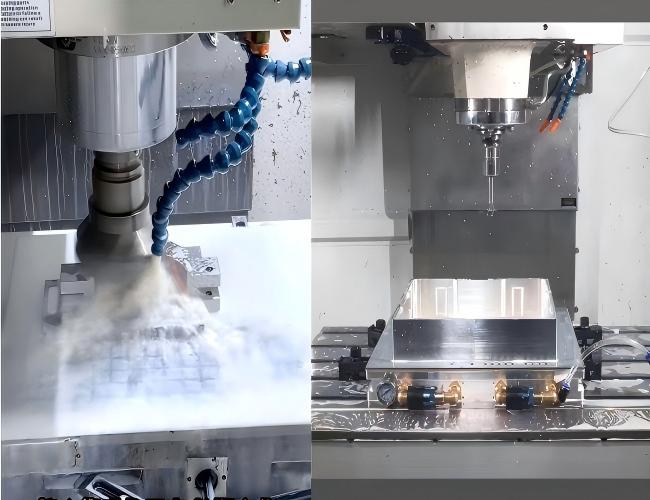
CNC Milling Aluminum Parts
Milling creates pockets, mounting faces, slots and contoured housings. We match cutter access, workholding and chip evacuation to the alloy and wall thickness, then plan finishing passes around specified roughness, cosmetic faces and the dimensions that control the assembly.
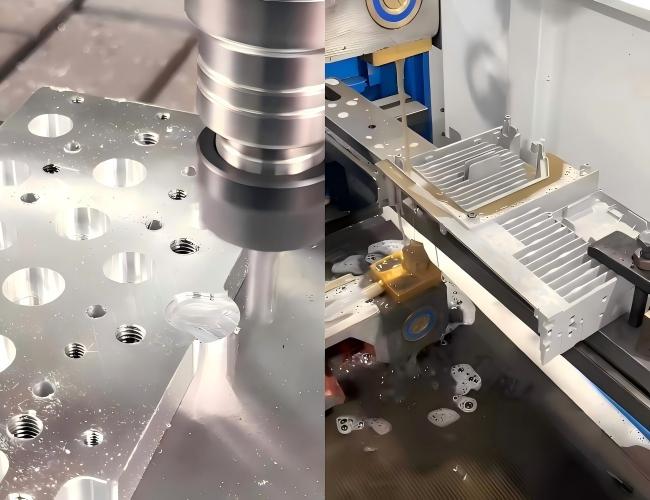
Wire EDM for Aluminum Features
Wire EDM can produce suitable through profiles and narrow slots in conductive aluminum parts. We review thickness, wire access, edge condition and tolerance before choosing this process, especially where milling would require a small tool or an impractical reach.
A part may combine several operations. The proposed route follows your critical features, with engineering review for corners or details that need a different approach from milling.
Aluminum Alloys We Machine
When CNC machining aluminum parts, alloy and temper influence strength, chip formation, corrosion behavior and finished appearance. Specify the required grade, or share the loads, environment and cosmetic requirements so we can discuss suitable options. Stock form and availability are confirmed with the quote.
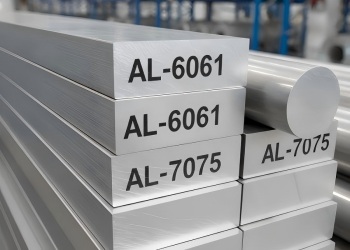
6061-T6 is a frequent starting point for general housings and brackets. 7075-T6 offers higher strength when the design requires it, while corrosion protection, stock condition and finish must also be considered. Choose a grade for the application and required evidence.
MIC-6 is a cast tooling plate product. For all materials, specify the temper, stock form and certificates your project requires.

| Alloy | Key Strength | Typical Use |
|---|---|---|
| 6061-T6 | General-purpose strength and machinability | Housings, brackets and fixtures |
| 7075-T6 | Higher-strength applications | Loaded brackets and structural parts |
| 5052 | Corrosion resistance and formability | Enclosures; review sheet versus machined form |
| 2024 | Strength and fatigue performance | Fatigue-sensitive parts with suitable protection |
| 6063 | Profiles and cosmetic anodized appearance | Profile-based parts and trim |
| MIC-6 tooling plate | Dimensional stability and plate flatness | Fixtures and tooling plates |
Common Aluminum Machining Challenges We Solve
Thin walls, close fits and cosmetic surfaces need different machining decisions. Our engineers review the six risks below against your drawing, then explain any changes needed to make the part easier to machine, measure and repeat.
Thin-wall deflection
Material removal and clamping can let a thin aluminum wall move after release. We review stock condition, roughing sequence, support and inspection in the free state, then identify where your drawing needs a flatness, profile or wall thickness requirement.
Built-up edge and recut chips
Aluminum can adhere to the cutting edge, while trapped chips may scratch a visible face. We select tool geometry, cutting conditions and chip evacuation for the alloy, and plan finishing passes around the surface texture and dimensions you require.
Small internal radii
A milled internal corner retains a tool radius. Very small radii may require slower cutting, longer reach or another process. Where assembly permits, we propose a larger radius and identify the mating feature affected before requesting your design approval.
Clamping marks and movement
Soft or slender aluminum parts can dent or shift under conventional jaws. We review fixture contact, support and machining order, then identify cosmetic faces and check dimensions after release so clamping force does not hide distortion during final measurement.
Cosmetic scratches and burrs
Exposed housing faces and bright chamfers can be damaged during deburring, handling or transport. We identify cosmetic surfaces, define the required edge condition and plan protection through inspection and packing, especially when anodizing will make surface variation more visible.
Fits after surface treatment
Anodizing and powder coating affect finished dimensions differently. Threads, bores and sealing faces may need masking or specific allowances. Mark dimensions that apply after finishing so machining, partner treatment and final inspection all follow the same part acceptance requirements.
DFM Feedback Before Production
We review your model and drawing for features that affect manufacturability or price. If a thin wall, inaccessible feature or finish-dependent fit needs attention, we return a specific question or alternative for approval before cutting. Straightforward designs can proceed directly to a quote; detailed DFM feedback focuses on the issues found.
The final finish is part of the machining plan. Critical fits, cosmetic surfaces and masking requirements should be defined before treatment begins.
Aluminum Surface Finishing Options
KTM machines the aluminum and coordinates surface treatment with specialist partners. Anodizing, powder coating and blasting are our most frequently completed aluminum finishing projects. We agree on the appearance reference, masked areas and critical dimensions so machining and finishing follow the same requirements.
★ Commonly completed on KTM aluminum projects. Other options are available after review.
Anodizing
An anodic oxide layer provides added corrosion protection and a specified appearance. Tell us the required type, color, coating thickness and cosmetic faces. Alloy and preparation affect color; bores, threads and mating surfaces need agreed masking or allowance before treatment.
Powder coating
A cured powder coating adds durable color and protection to suitable aluminum housings and enclosures. Provide the color, gloss and texture reference. Identify threads, sealing faces and close fits that require masking, and confirm which dimensions are inspected after coating.
Bead / abrasive blasting
Blasting produces a matte texture on aluminum and can reduce visible machining marks before anodizing. Specify the required media or reference sample. Mask precision fits and protect fine edges; texture alone does not provide the corrosion protection of a coating.
As machined
The part retains the surface left by machining, with no added coating. This is a delivery condition for internal components, fit checks and suitable functional parts. Specify roughness where needed, and identify any visible faces that require additional cosmetic work.
Polishing
Mechanical polishing refines selected cosmetic faces to the agreed level of reflectivity. Mark the surfaces and provide a reference sample. Material removal and edge rounding must be considered near precision features; protective finishing may still be needed for service exposure.
Painting
Liquid painting is available for color, texture or environmental requirements. We coordinate the coating system with a specialist partner and confirm pretreatment, masked areas and the appearance reference. Define critical fits and acceptance criteria before the finishing route is approved.
For anodized aluminum CNC machining parts, agree on a sample or defined color range when appearance matters. Coating thickness, masking and inspection after finishing are confirmed in the quote; KTM remains your contact for the complete order.
Have an aluminum drawing ready?
Send the model, drawing and quantity. Get a practical review of machining, finish and critical features before confirming your order.
Aluminum Machining Tolerances & Inspection
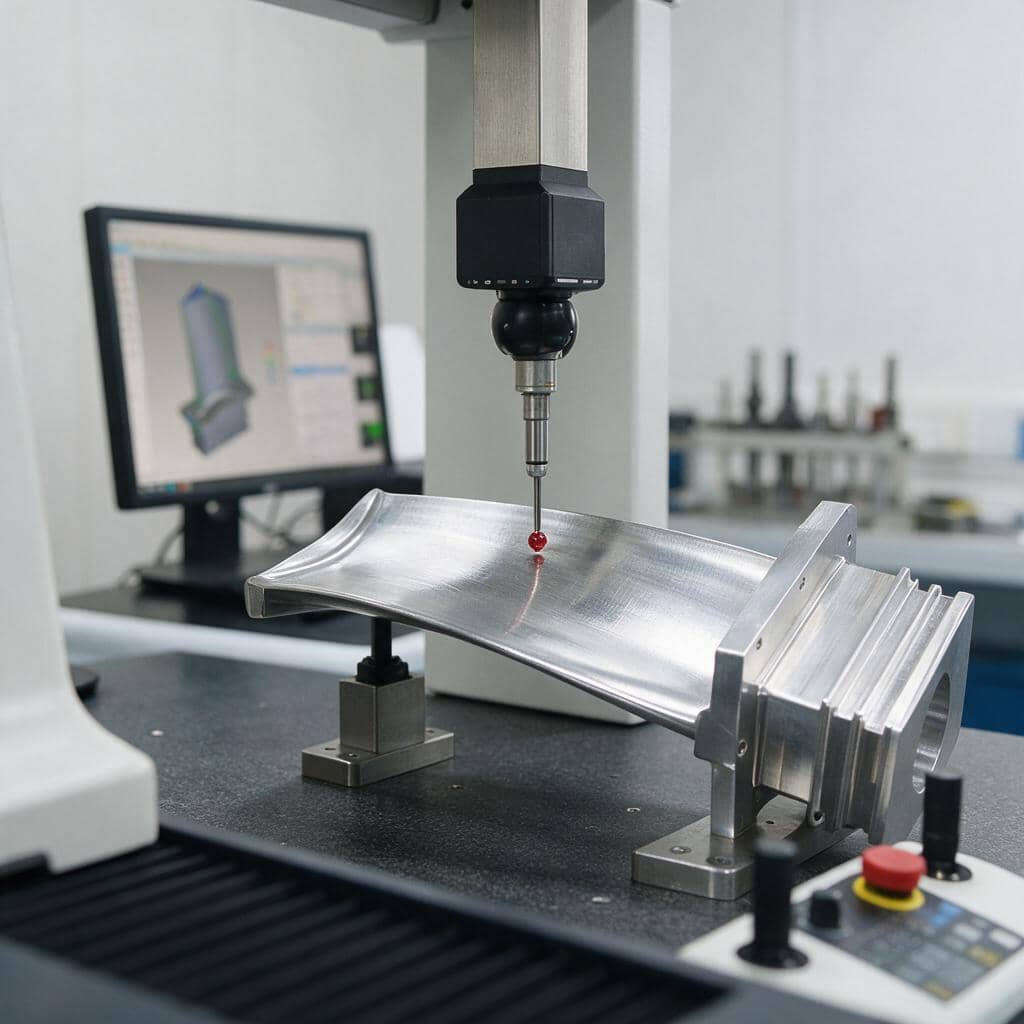
Aluminum precision machining starts with the dimensions that make your assembly work. General tolerances typically fall around ±0.01–0.05 mm. Selected features down to ±0.005 mm require review of part size, geometry, workholding and measurement method before we accept the requirement.
Inspection methods are selected for the critical features and datums on your approved drawing:
| Tool | Purpose |
|---|---|
| CMM | Dimensional measurement of critical features |
| Optical comparator | Profile and contour check |
| Micrometers, calipers, height gauge | Standard linear measurement |
| Plug gauges, pin gauges | Hole and bore confirmation |
| Hardness tester | Material condition check |
Dimensional reports covering the agreed features and sampling scope
Material certificates identifying the specified alloy and temper
Progress photos at agreed project stages where required
Batch and drawing revision records to the agreed traceability scope
KTM is ISO 9001 certified. Include required reports, material evidence and any customer-specific standard in the RFQ, so the quote defines the inspection scope. For finished parts, identify the dimensions that must be checked after anodizing or coating.
From Aluminum CNC Prototypes to Die-Cast Production
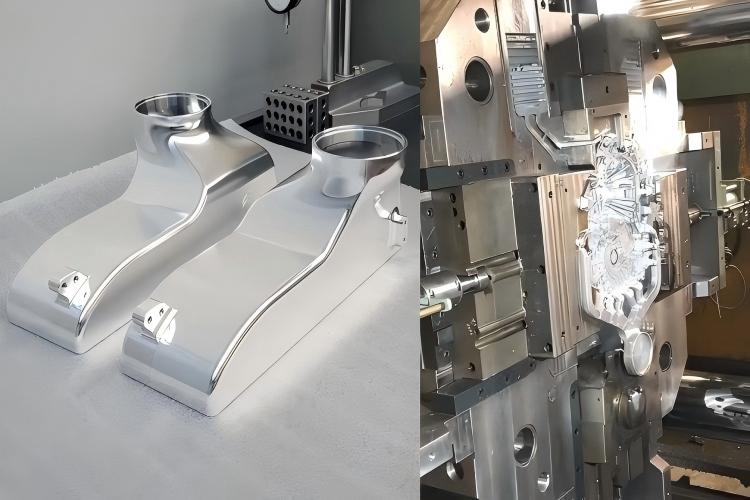
Aluminum prototype machining lets you verify form, fit and function without dedicated tooling. As demand grows, KTM can compare continued CNC machining with die casting using your expected volume, part requirements and total tooling investment.
Moving to casting requires a separate engineering review. The production design may need a different alloy, draft, revised walls and CNC finishing on critical features. KTM combines machining and mold engineering to manage that evaluation with you.
If an aluminum component will become an insert for overmolding or insert injection molding, include retention features, shut-off surfaces and the polymer interface in your drawing. These requirements can affect machining and surface preparation.
Custom Aluminum Parts for Your Industry
Loads, heat transfer, assembly fits and appearance determine how an aluminum part is made. These six application groups highlight the drawing and inspection details to include when requesting a quote.
Aerospace
Lightweight brackets and housings may require 7075 or 2024, a specified material condition and traceable measurements. Share the drawing, critical load interfaces and required records so we can assess machining feasibility and the inspection scope for your aluminum component.
Automotive
Aluminum mounts, enclosures and functional prototypes need repeatable interfaces and controlled finished surfaces. Provide mating dimensions, assembly loads and customer inspection requirements. We review datum relationships, burr control and finish allowances around the features that make the part fit.
Medical Equipment
Equipment housings and non-implant components may require clean edges, consistent fits and documented material or dimensions. Identify the application, cleaning environment and customer specification so we can review the alloy, finish and inspection evidence needed for the machined part.
Electronics
Heat sinks, covers and electronics housings use aluminum for thermal performance and low weight. Fin geometry, contact face flatness and coating requirements are reviewed together. Mark grounding surfaces, fitted connectors and cosmetic faces that need specific treatment or masking.
Industrial Equipment
Jigs, fixtures and replacement components depend on datums, mounting patterns and repeatable fit. Provide the original drawing or mating component details, then identify loaded faces, locating bores and wear requirements so material selection and inspection match the operating conditions.
Robotics & Automation
Robot brackets, sensor mounts and actuator housings can combine angled faces, cable clearances and low weight. Five-axis access may reduce repositioning for complex geometry. We review mounting datums, positional tolerances and inspection access against the approved aluminum part drawing.
Include the customer qualifications, material records and inspection documents your industry requires. We confirm project suitability and the required evidence before accepting the order.
Aluminum CNC Machining Case Studies
These custom aluminum parts machining projects show how geometry, alloy, finish and inspection requirements shape the process. The quantities and tolerances below describe these specific jobs.

6061-T6 Sensor Housing
An 800-piece bridge run used 4-axis milling and vacuum fixturing for 1.2 mm walls. Bore diameters were specified at ±0.01 mm, and the parts received clear anodizing. The combination required attention to thin sections, accurate bores and the finished surface.
6063 Automotive Trim Component
A 300-piece run was bead blasted and black anodized, with edges deburred to a consistent appearance. This project combined machining with cosmetic finishing. Surface texture, edge condition and color were therefore relevant acceptance features alongside the dimensions on the drawing.
7075-T6 Structural Bracket
Wire-cut slots were combined with batch hardness checks and a CMM report covering six critical dimensions. For this bracket, material condition and dimensional evidence accompanied the machined features. The example connects the inspection scope to specific requirements of the part.
5052 Marine Enclosure
A 200-piece enclosure project used a finish selected for salt exposure, with traceable project records. Environmental requirements and the agreed finishing specification were part of the order scope. This example connects aluminum machining with surface protection for the service environment.
Have similar thin walls, critical fits or cosmetic faces? Send the drawing and explain which features determine acceptance.
Turn Your Aluminum Drawing into a Clear Machining Plan
Get the proposed process, engineering questions and inspection scope confirmed with your quote. Include future quantities if you also want to compare a casting route.
Request an Aluminum QuoteFrom Drawing Review to Delivered Aluminum Parts
Six steps connect your approved drawing to the machining route, finishing requirements and delivered inspection records.
Send the part files
Share a CAD model and marked PDF drawing, with alloy, quantity, finish and delivery target. Package CAD files as ZIP for the upload field; request an NDA before sending controlled information.
Resolve DFM questions
We review thin walls, tool access and critical features. Any proposed design change comes back for approval before cutting; straightforward drawings can proceed directly to a quote with the scope defined.
Confirm the quote
Confirm drawing revision, alloy and temper, quantity, finish, lead time and required reports. If the drawing or scope changes later, we review any price or schedule effect with you before proceeding.
Machine and finish
KTM machines the aluminum using the agreed machining route. Specialist partners complete specified surface treatments, with the finish reference, masked areas and critical dimensions carried through the same coordinated project requirements.
Inspect the parts
We check the agreed dimensions and finish using the appropriate inspection method. Required reports, material certificates and batch information follow the scope confirmed for the order and its approved drawing revision.
Pack and deliver
Functional and cosmetic surfaces receive suitable packing protection. Typical lead time is 5–20 working days, depending on complexity, quantity, material, finishing and inspection; the committed date is confirmed in your quote.
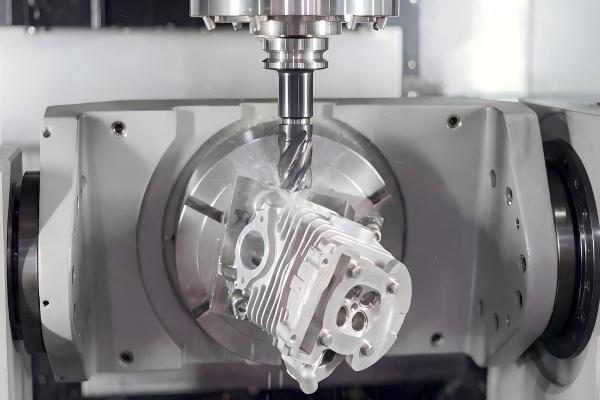

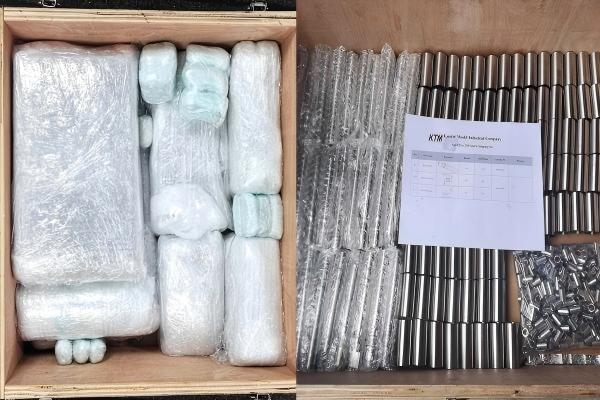
For a repeat order, send the drawing revision and note any change to material, finish or quantity so we can confirm the correct production scope.
Aluminum CNC Machining FAQ
Ready for a project-specific answer? Add your drawing and requirements to the inquiry below.
Get a Quote for Your Aluminum Part
Share your CAD model in a ZIP file and a marked PDF drawing. In the Information field, include alloy and temper, quantity, critical dimensions, surface finish and target date. Mention any material certificates or inspection reports you need. Your English-speaking project contact will coordinate the review with KTM's engineers and return the machining questions and quote scope.