Precision CNC Machining & Custom Machining Services
Precision CNC machining for custom metal and engineering-plastic parts, with no MOQ and quantities from 1 to 100,000 pieces. KTM Mold's Dongguan team reviews your drawing for an engineering response within 24 hours. Our DFM review checks CNC feasibility, difficult features, tool access and distortion risks before the machining route and quote are confirmed.
Selected critical features may be evaluated for ±0.005 mm after drawing review, with an agreed inspection method.
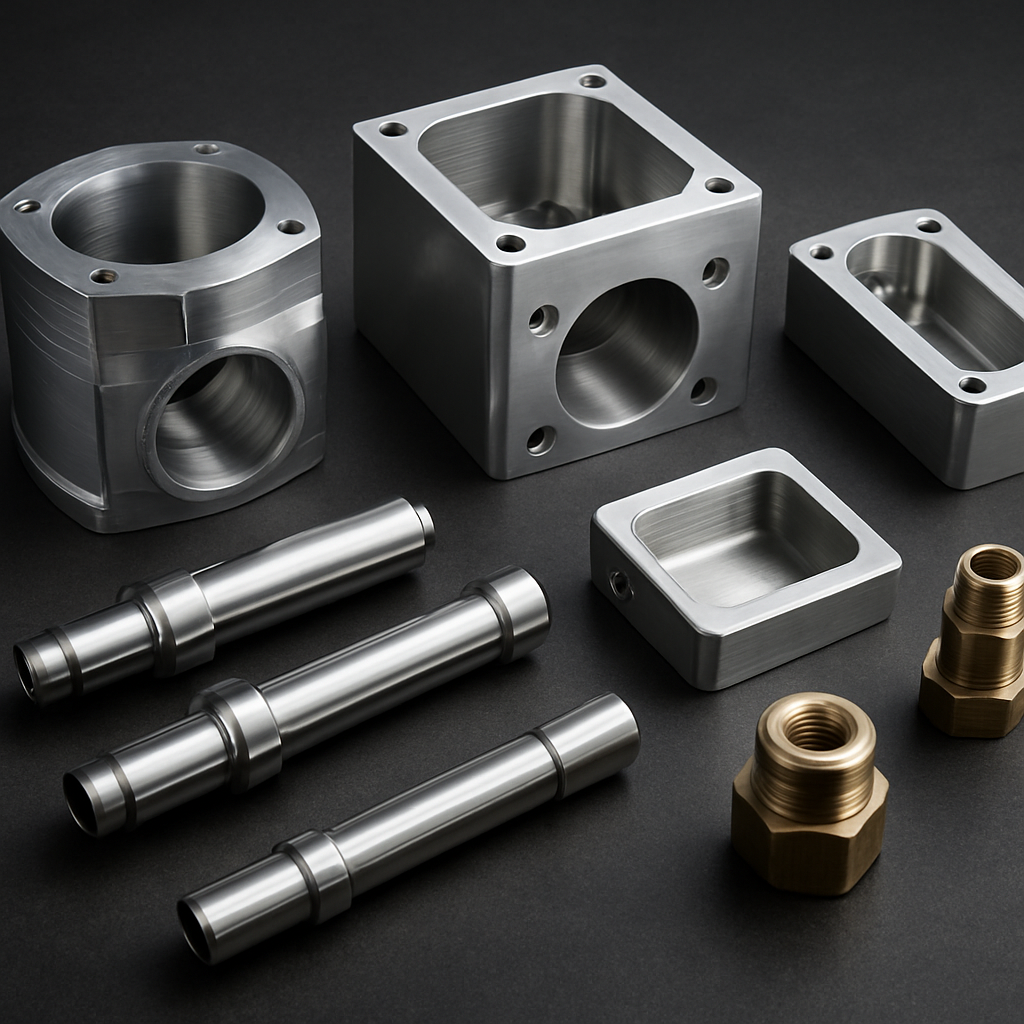
CNC milling, turning and EDM. No MOQ. Engineering response within 24 hours.
Four CNC Sourcing Risks to Resolve Before the Purchase Order
Your RFQ should establish the machined revision, critical dimensions, inspection records and delivery assumptions. Addressing these four points before the first cut prevents avoidable rework and ambiguous acceptance criteria.
KTM machining materials overview · Watch on YouTube
A delivery date without a process plan
A lead time should cover material, machining, finishing and inspection. Every KTM order includes progress reporting, with weekly updates during production showing completed operations and next steps. We raise issues that affect the agreed plan promptly, so you can assess their impact before they disrupt assembly or downstream scheduling.
Tolerances changed without approval
A thin wall can spring after unclamping; a deep pocket can restrict tool access. Critical datums, fits and GD&T callouts should be reviewed before machining. If a requirement is difficult to hold or measure reliably, we propose a change for your written approval instead of silently widening the tolerance.
Measurements with no drawing reference
KTM provides a dimensional inspection report for every order. Before production, identify the critical dimensions and their acceptance criteria. We select measurement methods to suit the features; CMM reports and material certificates are provided where required by the part or agreed order specifications, rather than automatically for every job.
Prototype pricing treated like volume pricing
One piece can carry programming, material and fixture costs that a 1,000-piece run spreads across the lot. We accept RFQs from one part with no MOQ and can compare quantities when the same design may scale. The production route is reviewed separately for high-volume programs against your delivery targets.

What Is Precision CNC Machining?
Precision CNC machining removes material from a metal or engineering-plastic blank using programmed cutting paths and a defined inspection plan. The word precision is meaningful only when the drawing identifies the features that matter, their datums, tolerances and measurement method. KTM reviews the part before selecting the machines and setups.
3-axis milling
Accessible faces on plates, brackets and housings.
4-axis indexing
Features around a rotating part with fewer manual resets.
5-axis milling
Angled or complex surfaces requiring tool access or fewer setups.
CNC turning
Rotational features on shafts, bushings and fittings.
An extra axis does not automatically create a tighter tolerance. Material movement, tool reach, fixture stability and inspection access determine whether a feature can meet its print.
CNC Machining Services for Drawing-Specified Parts
Our precision CNC machining services begin with the part requirements: material and temper, datum scheme, critical features, surface finish, quantity and intended use. The DFM report first asks whether the part can be cut as drawn. It then identifies deep or narrow features, internal corner radii, thin walls, long overhangs, likely distortion after stock removal, and dimensions that are hard to inspect. The quote confirms the proposed route and any open engineering decisions.
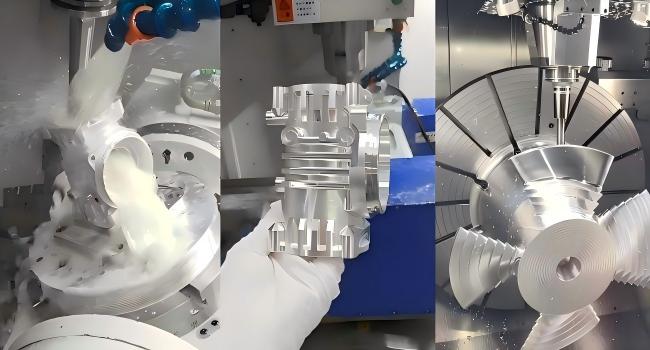
CNC Milling: 3, 4 and 5 Axes
Milling suits housings, plates, brackets, pockets and contoured surfaces. We select the axis configuration around cutter access and setup count. For a thin-walled aluminum housing, the DFM review may discuss stock allowance, support during clamping and machining sequence to reduce springback. A 5-axis setup can avoid a re-clamp on angled features, but critical tolerances are still confirmed feature by feature.
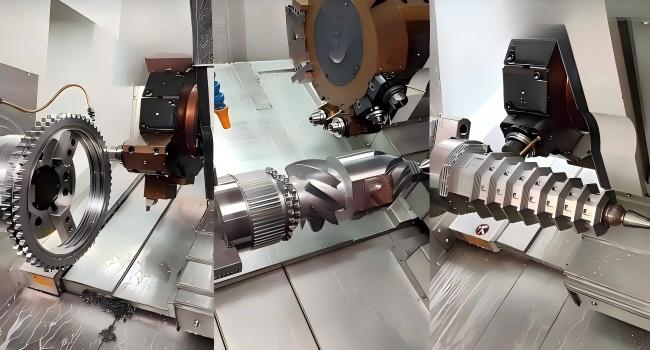
CNC Turning and CNC Lathe Machining
CNC lathe machining suits shafts, pins, bushings, threaded connectors and other rotational parts. We review which diameters, faces and bores share a datum and how runout or concentricity will be checked. Cross-holes, flats and pockets may require driven tooling, a mill-turn route or secondary milling; the drawing determines the setup and inspection strategy for the finished component and mating interfaces.
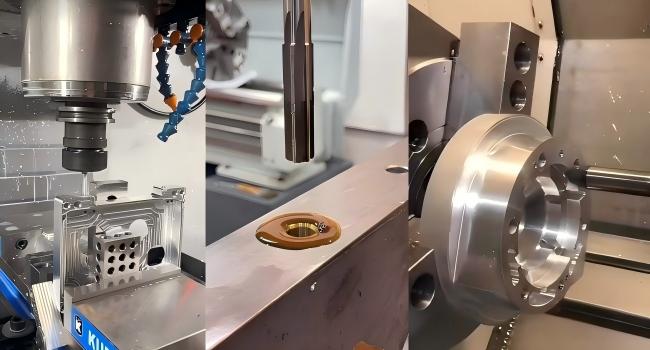
CNC Drilling and Tapping
Hole depth, entry angle, edge distance and material affect drill access and tool life. For threaded features, state the thread designation, class, depth and whether a plug-gauge or assembly fit check is needed. Blind holes and intersecting passages deserve a separate review because drill point geometry and chip evacuation can change the usable depth. Include access for deburring intersecting passages.
Wire EDM and Sinker EDM
EDM can be considered for narrow slots, profiles in conductive material, sharp internal features and cavities a rotating cutter cannot reach. Wire EDM and sinker EDM produce different geometries; the chosen route depends on the drawing, stock condition and finishing requirement. Include the smallest slot, required corner radius and any recast-layer or surface-finish requirement in the RFQ before process selection.
Injection mold components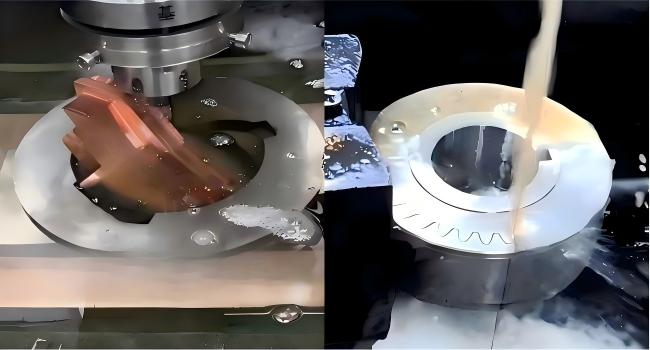
Have a STEP file or dimensioned PDF? Send the model, material, quantity and the features that control fit. An engineer will make the first response within 24 hours and tell you which details are needed for a complete quote and DFM review.
Request a CNC QuoteCustom Machining Services for Your Part Requirements
The same CNC process serves different acceptance criteria. We plan the machining and inspection around the component, rather than assigning a universal tolerance to an industry label.
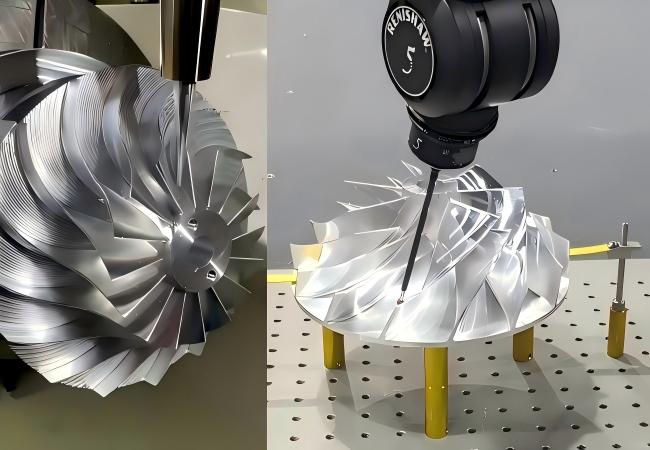
Automotive Components
Sensor housings, connector bodies and brackets often combine pockets, mounting faces and threaded holes. Tell us which surfaces locate the assembly and whether anodizing or passivation changes a mating dimension. We review material grade, fixturing and final inspection access before confirming the route.
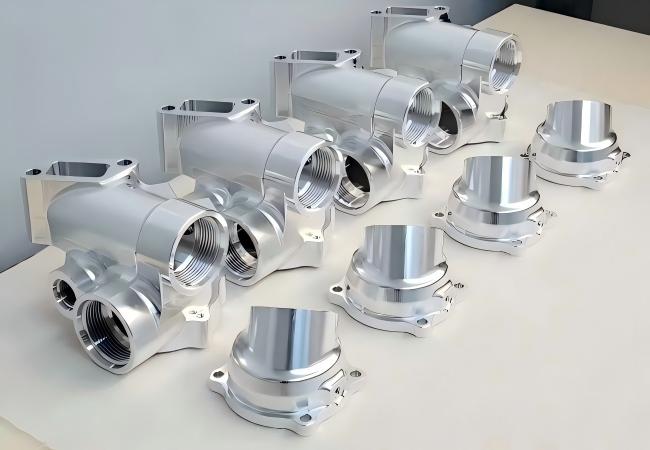
Aerospace and Aviation Components
Structural fittings and complex brackets can require 7075 aluminum or 17-4PH stainless, multi-face access and careful datum transfer. Specify the drawing revision, material condition, critical dimensions and any required certification or inspection record in the RFQ so we can quote the complete scope.

Medical Device Components
External medical device components can combine turned features, milled faces and drilled holes. Our confirmed projects include powder-coated black parts and zinc-plated light parts. Specify coating thickness, masked fits, cleaning requirements and inspection records so the quote covers the finished component's acceptance criteria.
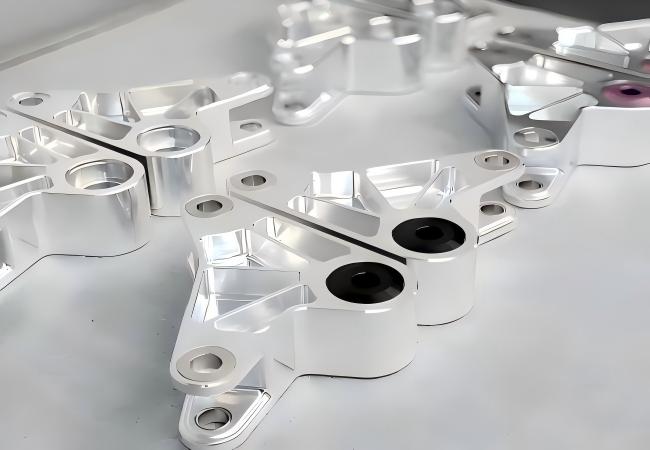
Industrial Machinery Components
Shafts, gripper jaws, wear components and automation fixtures may combine close-fitting bores with replaceable contact surfaces. State the mating part, load path and wear interface. Those details help us recommend material, machining sequence and a practical inspection method for repeat orders during production.
Materials We Machine
Material grade and condition affect tool strategy, part movement, corrosion performance, finish and total cost. Specify the exact grade when known. If selection is open, share the operating environment and which features carry load, seal, conduct current or contact a mating part.
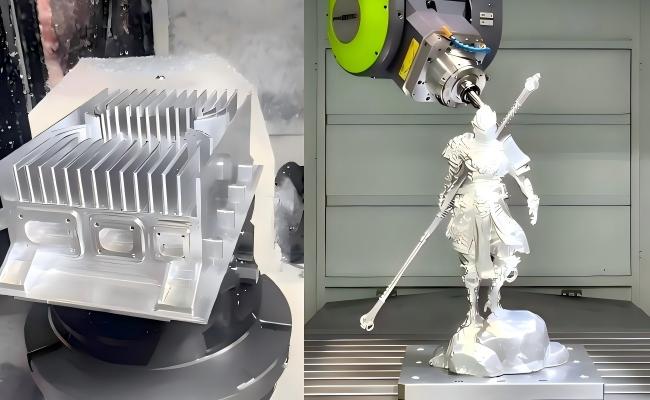
Aluminum CNC Machining: 6061, 6082 and 7075
| Grade | Useful starting point | CNC/finish question to resolve |
|---|---|---|
| 6061-T6 | Housings and general fixtures | Are cosmetic or mating surfaces anodized? |
| 6082-T6 | Structural brackets | What stock form and temper are specified? |
| 7075-T651 | Higher-strength parts | Where are tight fits and corrosion-protection requirements? |
Aluminum CNC machining is a common route for housings, plates and precision brackets. Thin walls, broad pockets and heavy stock removal can allow a part to move after unclamping, so we assess support, roughing allowance and finishing sequence. Tell us which dimensions must be checked before and after anodizing. For alloy-specific choices and design details, use the linked aluminum page.
Stainless Steel Machining: 304, 316L and 17-4PH
| Grade | Useful starting point | CNC/finish question to resolve |
|---|---|---|
| 304 | General corrosion-resistant parts | Is the surface exposed or welded? |
| 316L | More demanding corrosion environments | Is passivation or a specified finish required? |
| 17-4PH | Strength-critical components | Which condition and heat treatment are required? |
Stainless steel machining requires a route that accounts for work hardening, heat, tool access and deburring. A narrow slot or thin flange can call for different setup and inspection choices than an open bracket in the same grade. State the required condition, mating fit, surface finish and whether passivation or material documentation belongs in the purchase order. The linked page covers stainless-specific options.
Brass Machined Components: C36000 and C26000
Brass machined components include contacts, threaded fittings and connector bodies. C36000 is often chosen for free-machining turned parts; C26000 may suit a different forming or material requirement. Confirm the specified alloy, conductivity or lead restrictions, sealing faces and deburring standard in the RFQ. We review turned diameters and threads against the mating component.
Copper and Titanium
C11000 copper can suit electrical contacts and busbars, where burrs and contact surfaces matter as much as overall size. Titanium Grade 2 and Ti-6Al-4V require attention to heat, tool engagement and stock condition. For either metal, send the drawing and required grade so we can evaluate feature accessibility and the material evidence your order needs.
Engineering Plastics: PEEK, POM, PC, ABS and HDPE
Engineering plastics form a separate material group because clamping pressure, thermal expansion, moisture and stress relief can alter dimensions after cutting. Tell us the stock grade, service temperature and which fits must be measured after the part stabilizes. We review cutter strategy and inspection timing for the specific polymer. See CNC plastic machining for the detailed polymer guide.
Surface Finishing for CNC Machined Metal Parts
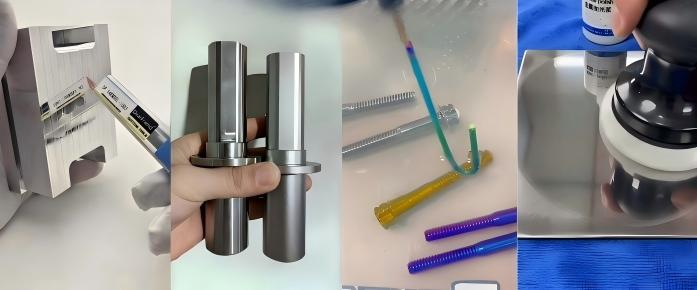
Finishing is selected by base metal, corrosion exposure, appearance and whether the treated surface is a datum or fit. Available routes may include as-machined, aluminum anodizing, bead blasting, powder coating, nickel or chrome plating, zinc plating, polishing, laser marking and stainless-steel passivation. Not every finish applies to every alloy. State the specification, target appearance, masked features and dimensions to be checked after finishing so those steps can be included in the quote.
| Finish | Material scope | Define before machining |
|---|---|---|
| As machined: deburr and clean | Drawing-specified metal | No added coating; define edge condition, permitted tool marks and surface roughness |
| Anodizing | Aluminum | Color, coating specification, masked fits |
| Passivation | Stainless steel | Applicable specification and cleaning requirements |
| Nickel, chrome or zinc plating | Compatible metal and plating system | Coating type, thickness and mating allowances |
| Bead blasting or powder coating | Compatible metal and specified process | Texture, color, masking and cosmetic faces |
| Polishing or laser marking | Specified metal and surface | Roughness, appearance or marking location |
For outsourced finishing, the quote identifies the finishing process and the acceptance checks KTM will coordinate before shipment. A plated bore or anodized mating face may need a different allowance from an untreated surface; raise that requirement before machining.
Small Batch CNC Machining & Low Volume CNC Machining
KTM accepts CNC RFQs from one piece with no MOQ and can review planned programs up to 100,000 pieces. Quantity changes setup economics, inspection strategy and sometimes the best production route. We quote your actual part and requested lots rather than applying a fixed price-break promise.
| Planning band | Quantity shown on this page | Typical buyer question | Quote driver |
|---|---|---|---|
| Small batch | 1–100 pieces | Can we validate fit or replace a legacy part? | Programming, setup, stock and first-article checks |
| Low volume | 100–1,000 pieces | Can we support a pilot or bridge run? | Fixture reuse, cycle time and inspection plan |
| Production planning | 1,000–100,000 pieces | How will the route scale with the program? | Capacity, tooling life, material supply and lot controls |
These quantity bands are planning guides; your quote defines the lot size and price. Small batch CNC machining can use the same drawing and inspection criteria as later orders, but the setup or machining route may change as the volume grows. For low volume CNC machining, send more than one quantity if you need a comparison. We can explain which cost elements change and which critical dimensions need the same acceptance method across lots.
CNC Prototype Machining for Fit and Function
CNC prototype machining lets you check fit, assembly and functional features before committing to a production lot. Send the intended material grade, mating dimensions, thread requirements and test conditions with the latest drawing revision. A dimensionally similar prototype in a different material may not reproduce the final part's stiffness, wear or thermal behavior. We review tool access, thin sections and distortion risks, then agree which dimensions need inspection. If testing leads to a revision, identify the changed features before requesting the next lot. Prototype lead time is quoted after reviewing the design, stock and inspection scope.
Quality Control & Tolerances You Can Verify
Precision is a drawing-specific acceptance decision. For suitable metal features, routine target tolerances are commonly around ±0.01–±0.02 mm, subject to size, material, geometry and access. Selected critical features may be evaluated for ±0.005 mm only after engineering review and agreement on the measurement method. A 5-axis machine does not by itself establish a universal tolerance.
| Requirement | What we check before committing | How to state it on the RFQ |
|---|---|---|
| Size and location | Datum scheme, setup sequence, stock movement | Mark functional dimensions and GD&T datums |
| Thin walls and deep features | Deflection, tool reach, unclamping movement | Identify wall thickness and critical faces |
| Surface finish | Material, cutter marks, secondary finishing | Specify Ra or finish standard where needed |
| Inspection record | Accessible measuring points and report format | List dimensions requiring CMM, gauge or first-article evidence |
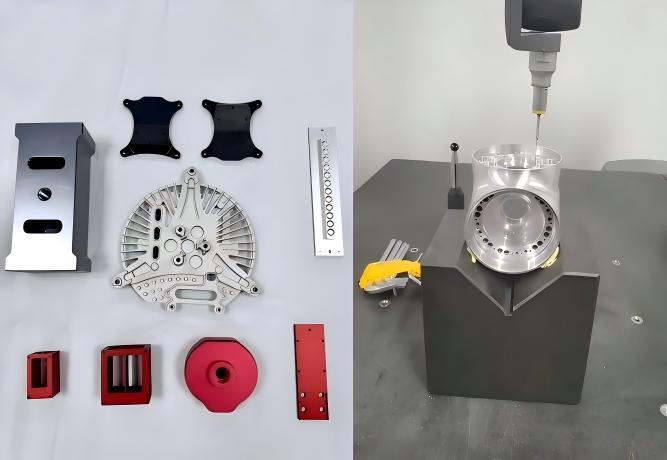
Every KTM order includes a production progress report and a dimensional inspection report for the customer. The inspection plan can include first-article, in-process and final checks using a suitable CMM, 2D profile measurement, micrometer, height gauge, pin or thread gauge. The measurement method is selected for the feature and tolerance; not every part requires CMM inspection.
CMM reports and material certificates are supplied when the part or agreed order requirements call for them. Standard material orders without a certificate requirement do not automatically include a material certificate. State any required certificate type, traceability level, critical dimensions and report format in the RFQ so the quote confirms the appropriate document package.
Production progress report
Weekly production updates show completed operations and next steps, helping customers follow progress on every order.
Dimensional inspection report
Included with every order to document measured dimensions against the agreed drawing revision and acceptance criteria.
CMM report when required
Used for critical features that require CMM measurement, with the scope confirmed for the individual part.
Material certificate when required
Provided where the part or agreed order requires material evidence; ordinary orders may not require it.
Precision CNC Machining Project Examples
Three actual projects showing different machining routes, applications and surface finishes for metal and engineering plastic components.
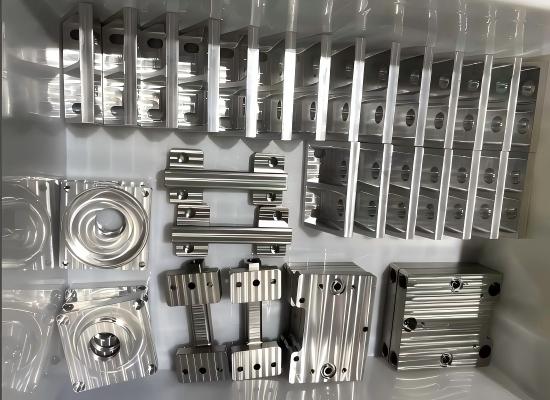
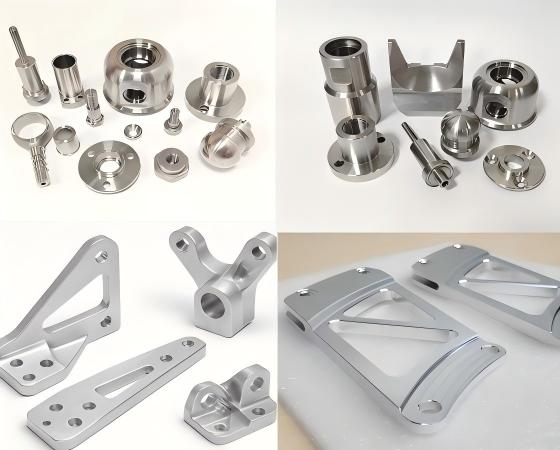
Interior Structural Components
Interior structural components produced by CNC milling and drilling, including the required holes and internal features. Supplied as machined, with no additional surface treatment applied after the machining operations.

External Medical Device Components
External medical device components produced by CNC turning, milling and drilling. The black components are powder coated, while the light-colored components are zinc plated, as specified for this project.
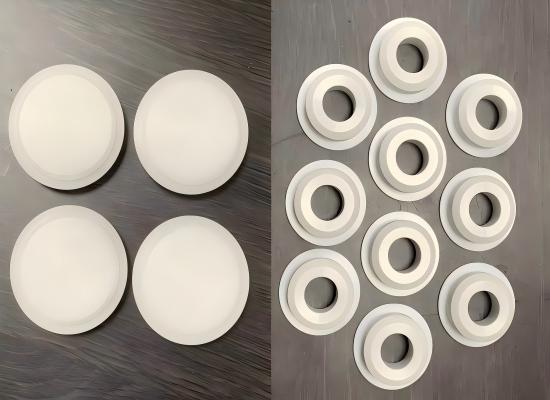
HDPE & POM Turned Parts
HDPE and POM plastic components produced by CNC lathe machining. Supplied as machined, with no surface treatment; the final surfaces come directly from the turning operations on these parts.
Confirmed production example: 20,000 shaft components in 304 stainless steel, checked during and after machining. Each threaded hole received an individual go/no-go check.
Why Engineers Choose KTM for Precision CNC Machining
KTM has worked in mold engineering since 2006. That experience matters when a CNC drawing contains difficult geometry or when a prototype may later move to a different process. The practical benefit is a clearer manufacturing decision before metal is cut.
Machinability before machining
We review whether the part can be reached with available tools and held without damaging a functional surface. Thin walls, inaccessible radii and long slender features are raised while they can still be changed on the drawing.
A route matched to the feature
Milling, CNC lathe machining, drilling and EDM answer different geometry problems. We identify the setups and secondary operations needed, along with material and finishing steps that affect dimensions. The setup datums also guide inspection planning and documentation.
Written decisions on critical dimensions
The engineer highlights datums, fits, tight callouts and inspection access on the latest drawing. If a feature needs a different method or a design change, we explain the impact for approval before it becomes a shop-floor assumption.
Scale considered early
A one-off prototype and a 100,000-piece program may use different fixtures or process routes. We compare planned volumes at the RFQ stage and flag features that complicate repeat production, inspection access or consistent setup between manufacturing lots.

Our Six-Step CNC Machining Workflow
1 · Send the RFQ
Share a STEP, IGES, X-T or drawing PDF, plus material, quantity, finish and the dimensions that control fit in your assembly. Request an NDA before sending confidential files if needed.
2 · Engineering response
An engineer responds within 24 hours. The first response can confirm receipt, ask a technical question or outline initial DFM concerns; the complete quote follows once the scope is clear.
3 · Confirm the plan
Agree the revision, material condition, quantities, critical tolerances, finishing, inspection records, price and lead time in writing before production. This prevents different drawing versions being used for machining and inspection.
4 — Machine and report progress
Machine to the approved revision with in-process checks. Weekly reports show completed operations and next steps. Raise issues affecting delivery or acceptance promptly, and obtain approval before changing agreed requirements.
5 — Finish and verify dimensions
Complete specified finishing, or deburr as-machined parts, then perform final dimensional checks. Every order includes a dimensional report; provide CMM reports and material certificates when required by agreed order specifications.
6 — Clean, protect and ship
Clean and protect the parts, paying attention to threads, sealing faces and cosmetic surfaces. Select foam, cartons or crates for the shipment, and include agreed inspection documents before dispatching orders.
1 · Send the RFQ
Share a STEP, IGES, X-T or drawing PDF, plus material, quantity, finish and the dimensions that control fit in your assembly. Request an NDA before sending confidential files if needed.
2 · Engineering response
An engineer responds within 24 hours. The first response can confirm receipt, ask a technical question or outline initial DFM concerns; the complete quote follows once the scope is clear.
3 · Confirm the plan
Agree the revision, material condition, quantities, critical tolerances, finishing, inspection records, price and lead time in writing before production. This prevents different drawing versions being used for machining and inspection.
4 — Machine and report progress
Machine to the approved revision with in-process checks. Weekly reports show completed operations and next steps. Raise issues affecting delivery or acceptance promptly, and obtain approval before changing agreed requirements.
5 — Finish and verify dimensions
Complete specified finishing, or deburr as-machined parts, then perform final dimensional checks. Every order includes a dimensional report; provide CMM reports and material certificates when required by agreed order specifications.
6 — Clean, protect and ship
Clean and protect the parts, paying attention to threads, sealing faces and cosmetic surfaces. Select foam, cartons or crates for the shipment, and include agreed inspection documents before dispatching orders.
Need a production lot with critical fits or threads? Send your drawing, material and quantity. Our engineer will review the machining route and inspection requirements, then confirm what is needed for a complete quote. Every order includes production progress and dimensional inspection reports.
Request a CNC QuoteFrequently Asked Questions About Precision CNC Machining
For suitable metal features, we typically assess around ±0.01–±0.02 mm, depending on geometry, material, size and measurement access. A selected critical feature may be evaluated for ±0.005 mm after reviewing the drawing and agreeing how it will be measured. Mark fits, datums and GD&T callouts in the RFQ; we confirm each accepted tolerance in the quote rather than applying one number to the whole part.
We first assess whether the geometry can be machined as drawn. Then we review tool reach, internal radii, depth-to-width limits, fixturing, thin-wall deflection, part movement after stock removal, finishing allowance and access for inspection. If a requirement creates risk, we identify it and discuss a practical alternative before the production route and final quote are confirmed.
There is no MOQ: we review RFQs from one piece. We also review programs up to 100,000 pieces, subject to the part geometry, materials and production schedule. Small batch CNC machining, low volume CNC machining and larger runs can have different fixtures or cycle-time economics. Send your target quantities so the engineer can assess capacity and compare suitable routes.
An engineer makes the first response within 24 hours. This may clarify a tolerance, request missing information or identify an initial DFM concern. A complete quote and DFM assessment follow once the material, quantity, finishing, inspection and delivery requirements are clear. The first response tells you what is needed to move your RFQ forward.
Send a 3D model such as STEP, IGES or X-T when available, and a 2D PDF that defines tolerances, datums, threads and finish. Also include grade and condition, order quantity, use environment, delivery location and the dimensions that affect assembly. If you only have a drawing, send it; the engineer can tell you whether a model is needed for quoting.
Cost depends on material grade and blank size, machining time, setups and fixtures, tool access, tolerances, inspection, quantity and finishing. Send alternative quantities for comparison. Where function permits, accessible pockets, practical internal radii and tolerances limited to critical features can reduce work. We explain proposed changes for your approval; we do not relax a functional requirement simply to lower the quote.
Production lead time is confirmed after reviewing the drawing, material availability, quantity, finishing and inspection scope. Send your required delivery date and destination with the RFQ. We assess the production schedule and identify shipping time separately so the quote matches your receiving deadline. Every order includes a production progress report to help you follow the job's status.
Every order includes a production progress report and a dimensional inspection report. CMM reports and material certificates are provided when required for the part or specified in the agreed order; they are not necessary for every component. Include any special certificate type, traceability requirement, critical dimensions or report format in your RFQ so we can confirm the document package before production.
Finishing options depend on the alloy and specification. Aluminum anodizing, stainless passivation, plating, blasting, powder coating, polishing and laser marking may be considered where suitable. Tell us which faces are cosmetic, which are mating surfaces, and whether the finish changes a controlled dimension. We then include the appropriate external or internal finishing route and final checks in the quote.
Yes, request an NDA before sharing confidential design files. Include your NDA or ask for a mutual form when you contact KTM. The engineering review can start once the confidentiality terms and necessary drawing access are agreed.
Get a Quote for Precision CNC Machining
Send your model, drawing, material and target quantities. An engineer responds within 24 hours to clarify the scope and identify machining concerns. Once the details are agreed, your quote confirms the manufacturing route, accepted tolerances, finish, inspection documents, price and production lead time. Start with one part or include planned quantities up to 100,000 pieces for comparison.
Best files: STEP / IGES / X-T plus a dimensioned PDF. Mark fits, datums, finish and the quantity you need. NDA available on request.